Aspegrenska, located next to AF-borgen, is being carefully renovated to once again become student housing. This project will create a unique place to live with a strong connection to Lund’s student life.
Aspegrenska huset is located at Sankt Annegatan 1, in the heart of Lund’s student life, next to AF-borgen and Lundagård. We are now carrying out a careful renovation to restore the building as student housing.
When the project is complete, the building will contain nine student apartments with room for a total of 17 students. There will be eight shared apartments and one one-room apartment, designed for modern student life.
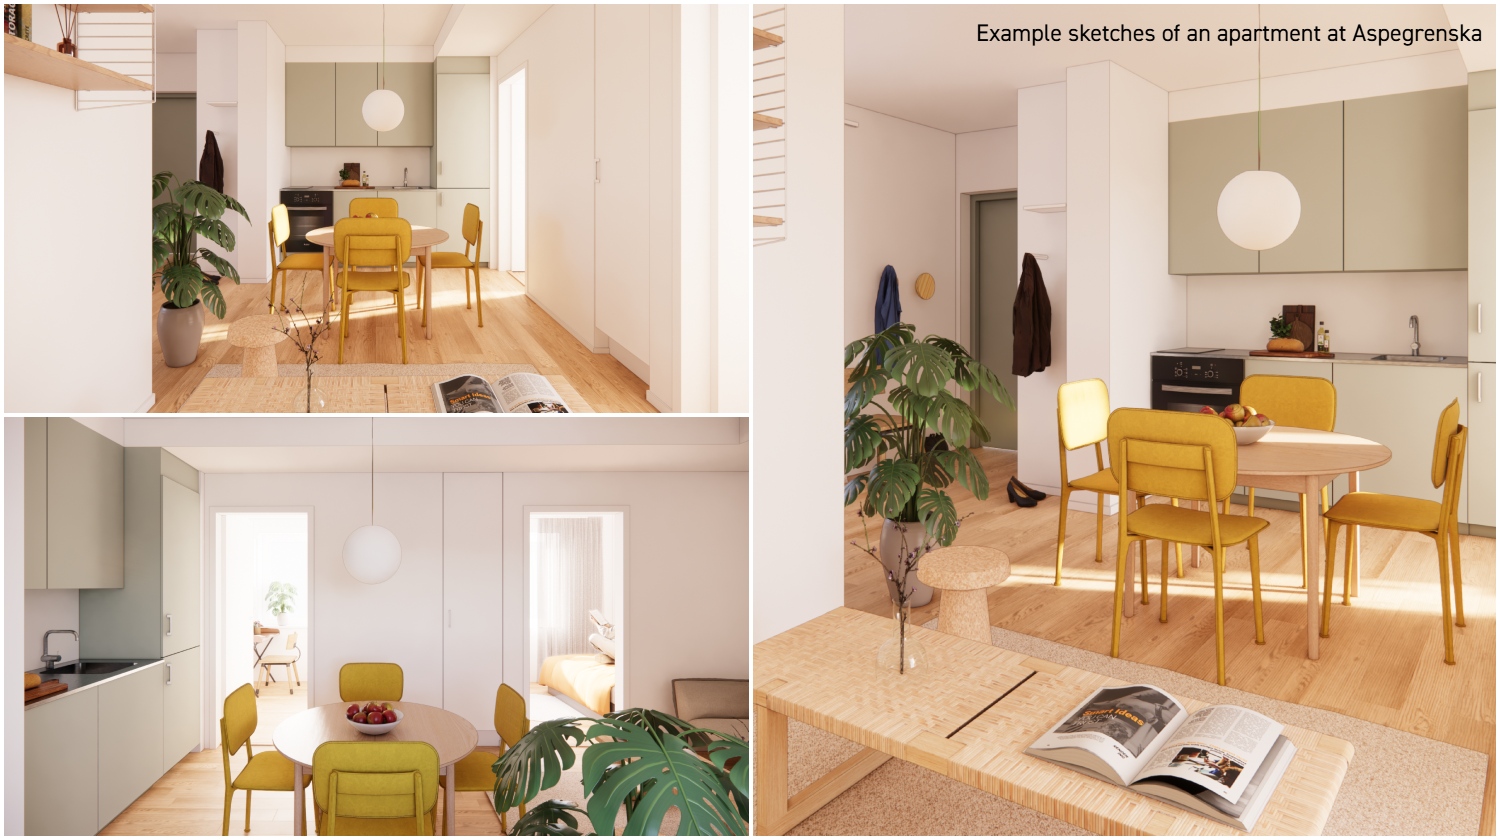
The renovation is being carried out with great respect for the building’s history and architecture. At the same time, we are creating modern, functional student housing with bespoke fitted interiors.
Curious to see what the apartments will look like? View floor plans and layouts for Aspegrenska (PDF).
Timeline
Project start: April 2026
Move-in: February 2027
Scope
- Renovation of the existing building
- Conversion into 9 student apartments
- Room for a total of 17 students
- Eight shared apartments for friends and one one-room apartment
- Preservation of cultural heritage and architectural features
Disturbances
During the construction period, some construction traffic and noise may occur in the area around Sankt Annegatan 1.
History
1840
Inspector Gustaf Aspegren built Aspegrenska huset at Sankt Annegatan 1. The building contained 13 student rooms and served as private student accommodation.
1902
Akademiska Föreningen (AF) purchased the property. The building was subsequently used for various student-related purposes, including accommodation for restaurant staff.
1947
The original building was replaced by the current one, designed by architect Hans Westman. The new building also retained the name Aspegrenska huset and became Lund’s first modern student residence, with 17 student rooms.
The rooms were located along one side of the corridor, a layout still reflected in the façade with its 17 windows, one for each room. Each room measured 12 square metres and included a small entrance hall with a washbasin and wardrobe, but no cooking facilities. Toilets and showers were shared in the corridor.
1970s
The student rooms were converted into office premises.
1991
Radio AF moved into the building and remained there for many years.
2022
AF Bostäder takes over Aspegrenska huset with the aim of restoring it to its original purpose as student housing.
2027
Move-in to the new student apartments begins in February.
Architecture and preservation
The building was designed by architect Hans Westman, a pioneer of functionalist architecture. It is considered Lund’s first modern student housing building and a predecessor to areas such as Tomegapsgården, Studentlyckan, Ulrikedal and Delphi.
The renovation is based on preserving the building’s original character. The colour palette and choice of materials are inspired by the 1940s, and several period features will be preserved or recreated, including lighting, radiators and light switches.
The façades are clad in red brick and divided into sections by white marble details forming a grid pattern. The entrance has rounded corners, and above the door is a sandstone owl. The owl is reused and originates from another historic building at Sandgatan 12, designed by Fredrik Sundbärg in 1906.
Contact
If you have any questions about the project, please contact our project manager Peter Molin by email at peter.molin@afbostader.se or by phone at +46 46 19 15 41.